
Pickard House
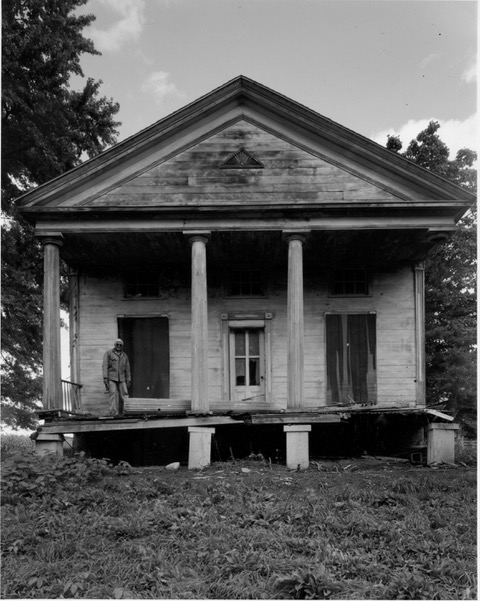
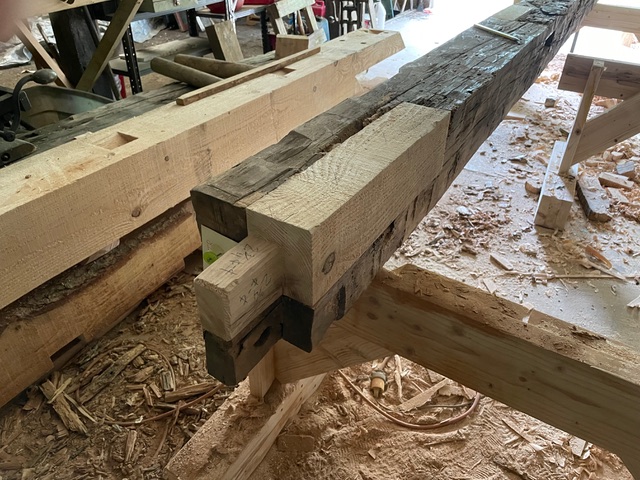
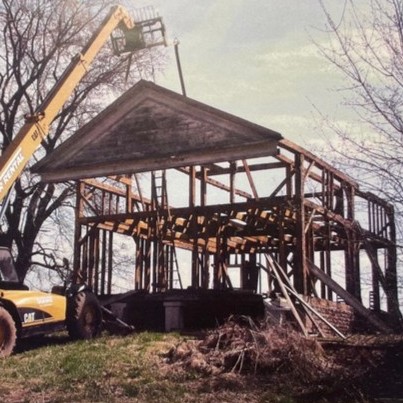
A community member reached out to us to see if we could find an interested buyer to rehome this 1830's Classical Revival House with an Abolition Movement connection. This structure has been disassembled and is currently in storage. We hope to find an interested individual to purchase it and have it moved.
Message from the owner:
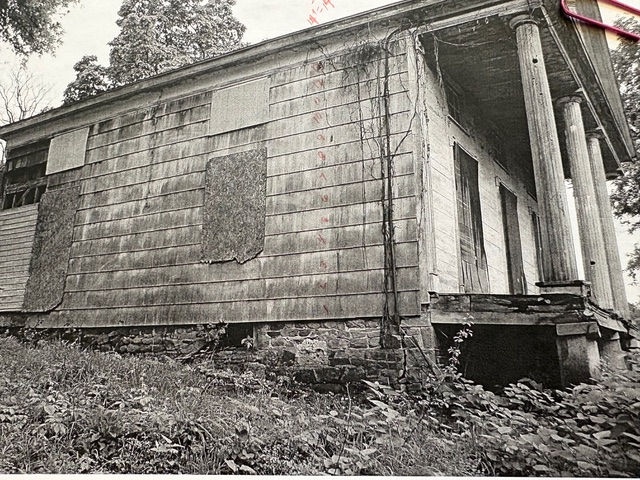
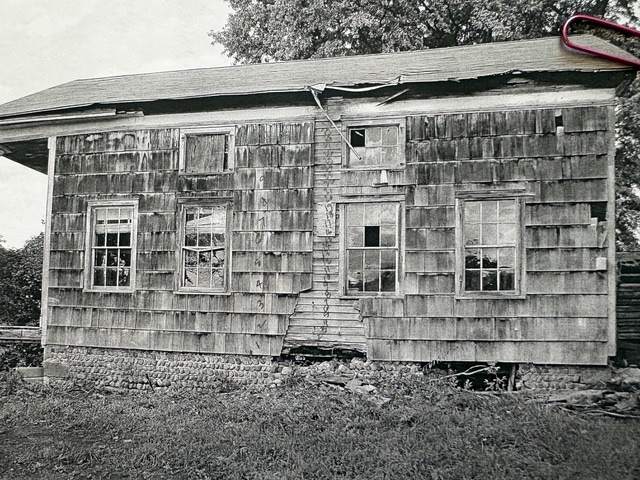
The colonnaded frame house was actually an addition to a settlement-period farmhouse in Onondaga County, west of Syracuse and two miles from Memphis, New York on the Old Erie Canal. We know very little about the earlier house, but it was removed years ago, leaving its five doorways in the back of the front block. So, the front block is what we have today, constructed in Classical Revival temple form, originally on a gentle knoll, made by digging out the basement on a west-sloping site. The architectural style is transitional, Federal to Greek Revival, with twelve-foot columns, a flush-board three bay front façade and late Federal door and window trim inside and out. Two of the three six-panel exterior doors were converted to the Italianate style in the nineteenth century.
The crowning revelation for the Pickard House is that research has documented that it was the home of an Abolitionist family that included Kate Reynolds Pickard, who in 1856, wrote a book, “The Kidnapped and the Ransomed” giving the life’s story of the enslaved family of Peter Still. The introduction was contributed by the Reverend Samuel J. May of Boston and Syracuse, linking the house to the Abolition Movement in Massachusetts as well as New York.
Another noteworthy discovery was the realization that this house was a meeting house, with only later partitioning on the second floor, corroborated by uninterrupted trim, evidence of free-standing upstairs stair railing, and the observation that the stair up was accessed from the back of the addition in a concealed setting in the kitchen of the original farmhouse. The usual approach to stairs of the period would have located a stair hall at the front door next to the parlor, on the first floor. Here, the front door under the colonnade opens directly into the parlor.